Share this with your friends


+18633545385
Realnet Florida Real Estate
1809 Stella Court N, Lakeland, FL 33813
- $435,000
- 3
- BD
- 2
- BA
- 1,898
- SqFt










- List Price
- $435,000
- Status
- Active
- Days on Market
- 145
- Price Change
- ▼ $5,000 1792362815
- MLS#
- L4962864
- Property Style
- Single Family
- Architectural Style
- Mediterranean
- Year Built
- 1979
- Bedrooms
- 3
- Bathrooms
- 2
- Living Area
- 1,898
- Lot Size
- 14,702
- Acres
- 0.34
- Total Acreage
- 1/4 to less than 1/2
- Legal Subdivision Name
- Live Oak Heights
- MLS Area Major
- Lakeland
Property Description
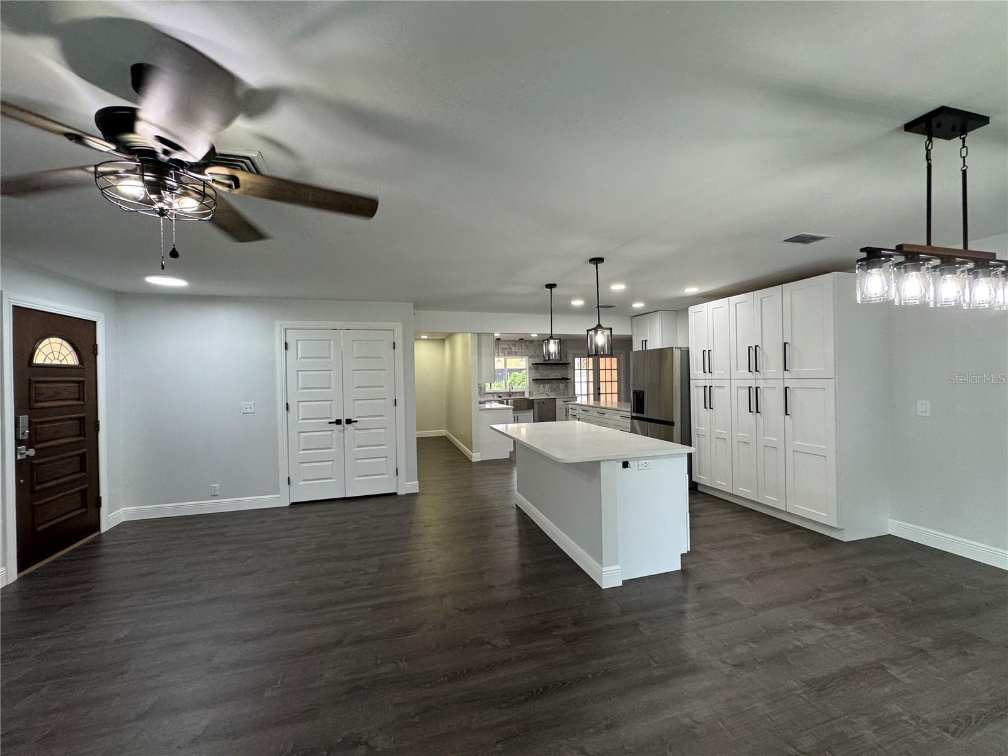
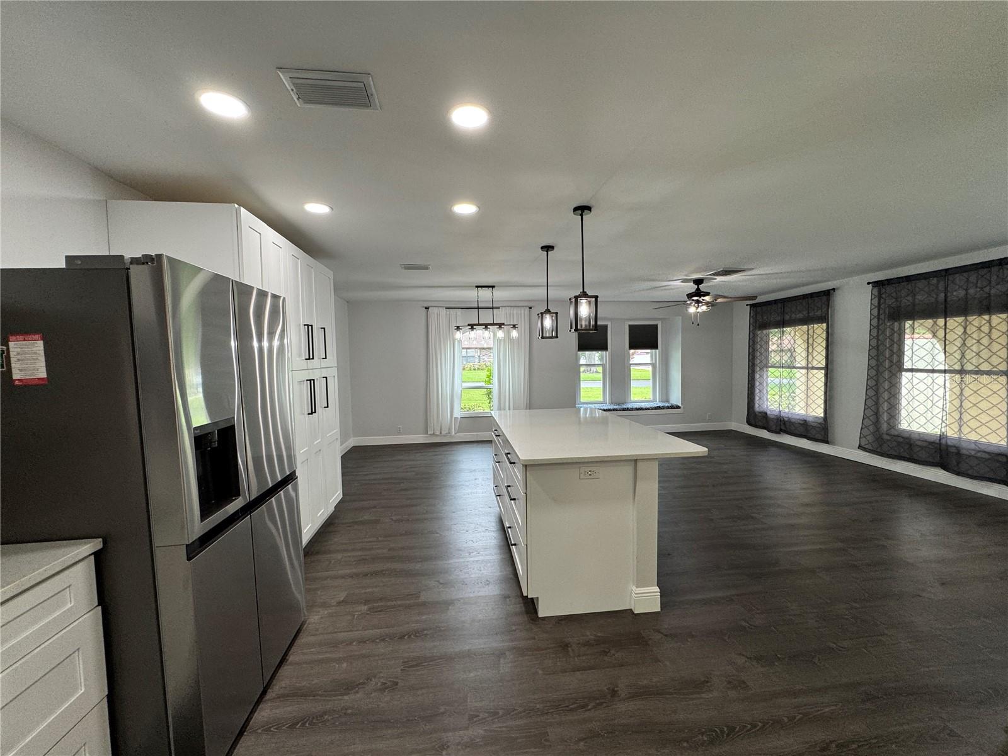
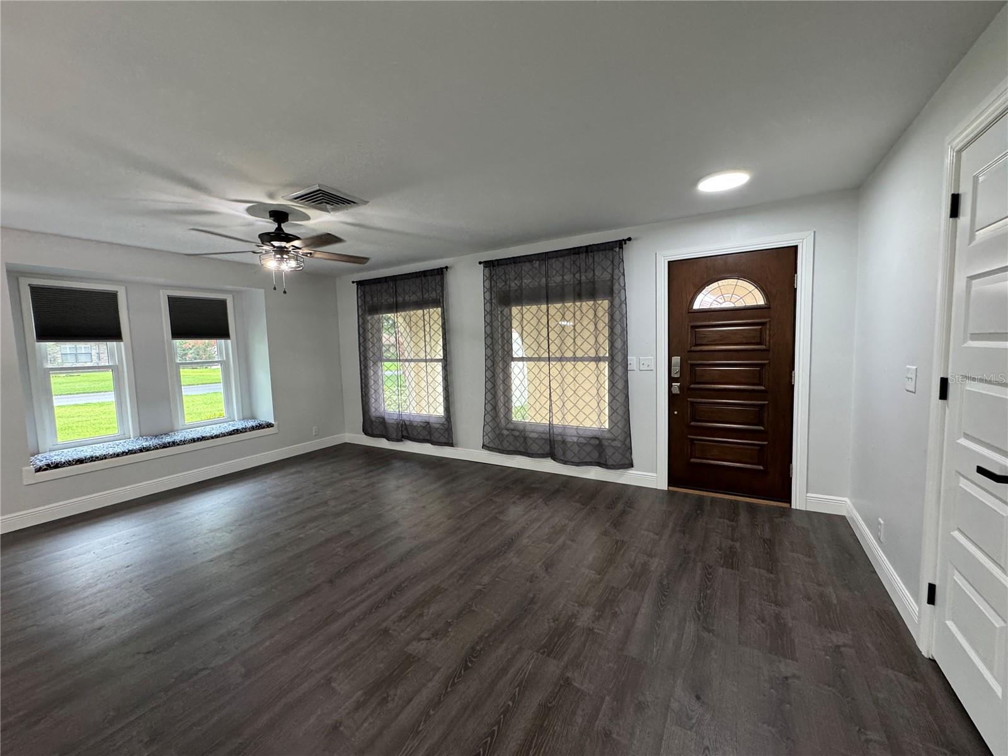
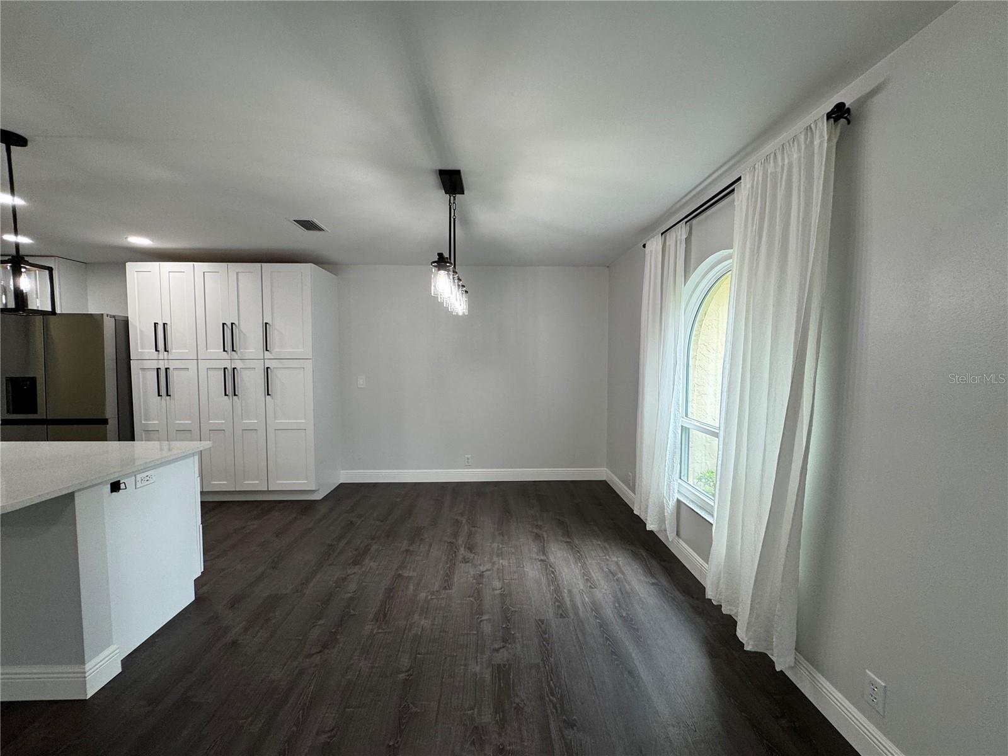
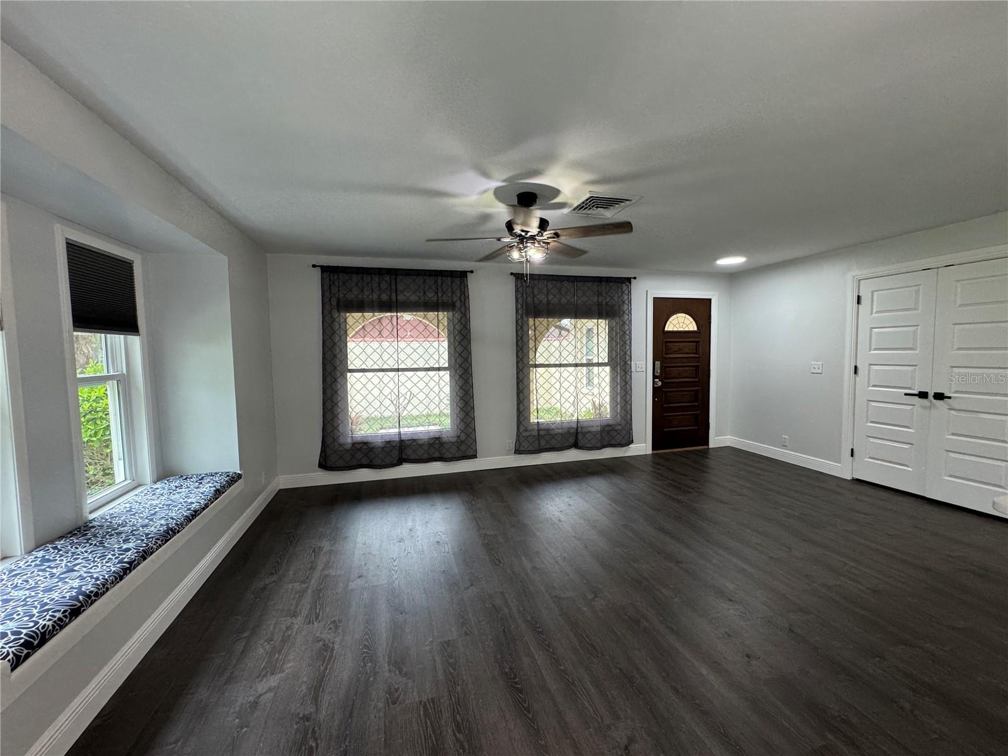
Price Reduced! Spanish Mediterranean Gem in South Lakeland Welcome to 1809 Stella Ct N, a beautifully maintained Spanish Mediterranean-style home in one of South Lakeland's most desirable neighborhoods. With distinctive architecture, a charming side-entry courtyard, and standout curb appeal, this home offers timeless character and modern updates throughout. Designed as the sellers' forever home, the property has been thoughtfully remodeled with quality and attention to detail. A change in circumstances now creates a rare opportunity for the next owner. Inside, you'll find 3 bedrooms, 2 bathrooms, a bonus room, and two spacious living areas, offering flexibility for work, play, and entertaining. The showpiece of the home is the fully remodeled gourmet kitchen, featuring an oversized island, abundant cabinetry, extensive drawer storage, modern finishes, and generous prep space. Outside, enjoy a beautifully landscaped yard with mature greenery and swaying palm trees, plus a 2-car garage and detached storage shed for extra storage. Conveniently located near shopping, dining, parks, and everyday amenities, this move-in-ready home blends unique architectural charm with comfort and functionality. Schedule your private showing today!

Additional Information
- Taxes
- $3081
- Minimum Lease
- No Minimum
- Community Features
- No Deed Restriction
- Property Description
- One Story
- Zoning
- RA-1
- Interior Layout
- Kitchen/Family Room Combo, Living Room/Dining Room Combo, Open Floorplan, Primary Bedroom Main Floor, Walk-In Closet(s), Window Treatments
- Interior Features
- Kitchen/Family Room Combo, Living Room/Dining Room Combo, Open Floorplan, Primary Bedroom Main Floor, Walk-In Closet(s), Window Treatments
- Floor
- Ceramic Tile, Vinyl
- Appliances
- Dishwasher, Electric Water Heater, Microwave, Range, Refrigerator
- Utilities
- Cable Available, Electricity Connected
- Heating
- Central
- Air Conditioning
- Central Air, Attic Fan
- Fireplace Description
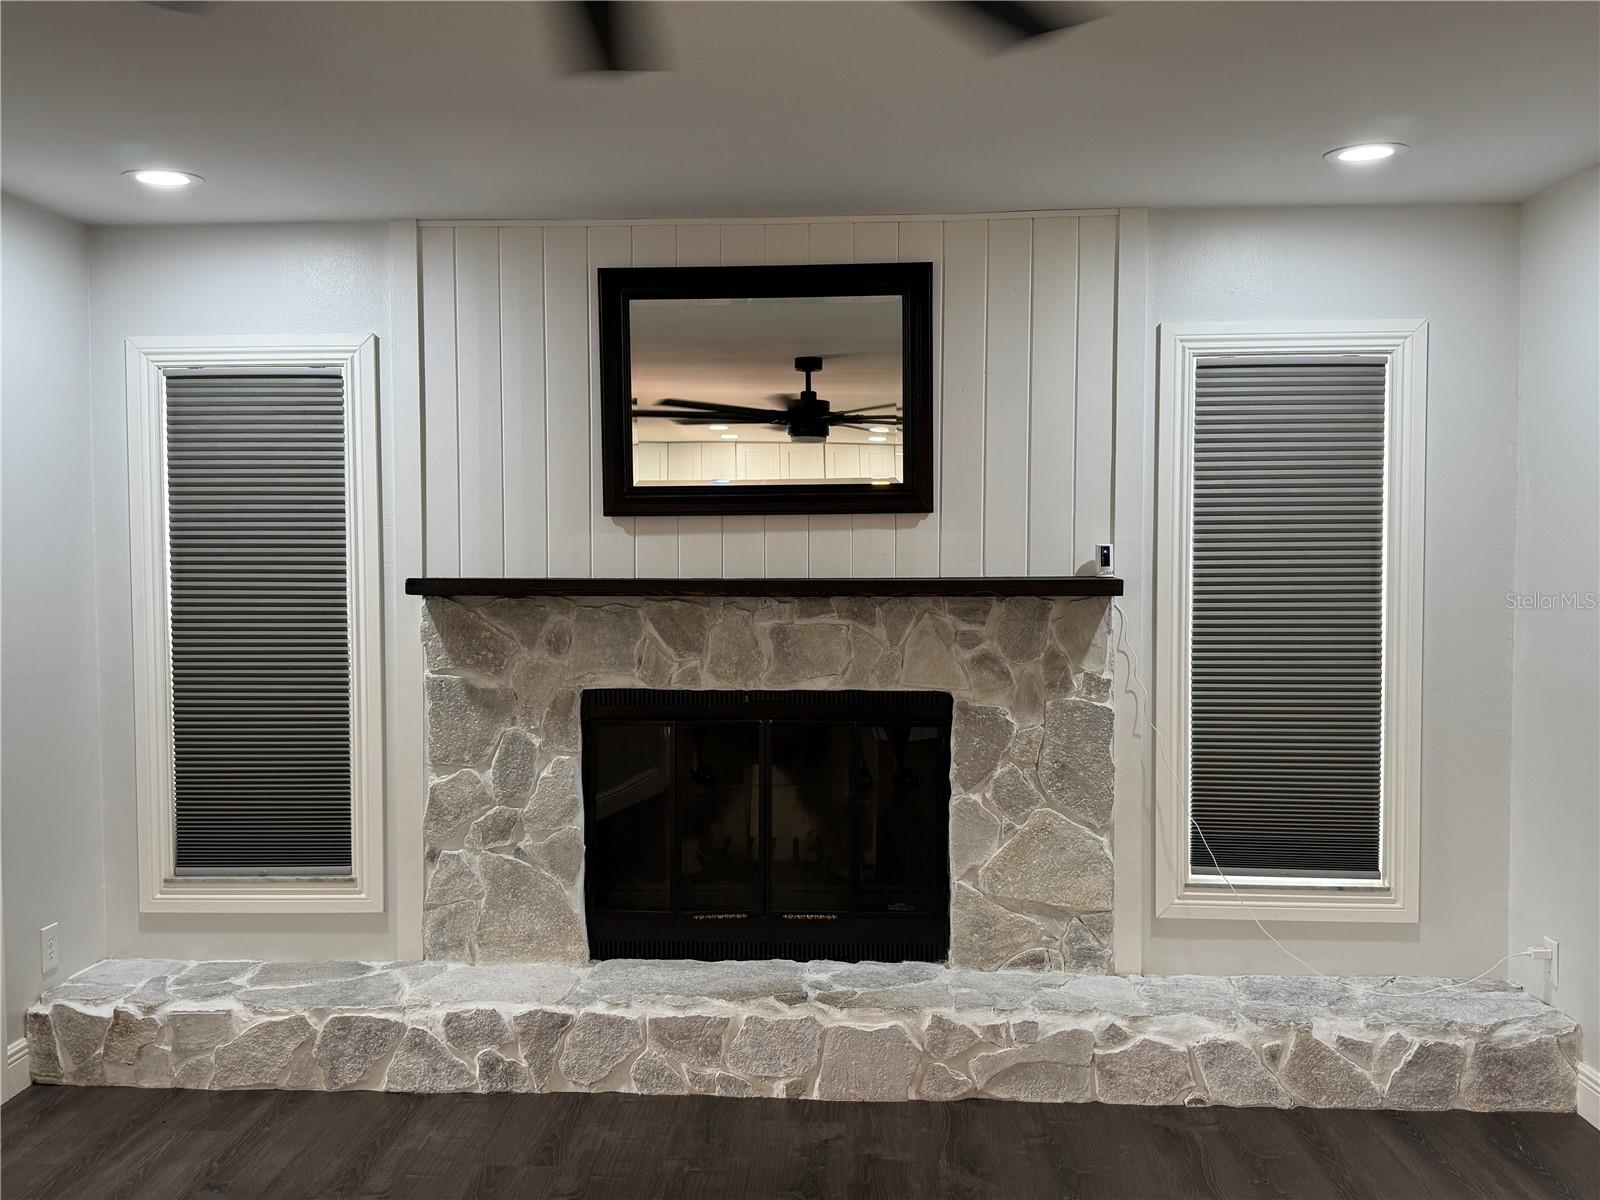
- Family Room, Stone, Wood Burning
- Exterior Construction
- Stucco
- Exterior Features
- Courtyard, Rain Gutters
- Roof
- Tile
- Foundation
- Slab
- Pool
- No Pool
- Garage Carport
- 2 Car Garage
- Garage Spaces
- 2
- Garage Features
- Driveway, Garage Door Opener, Garage Faces Side, Oversized
- Garage Dimensions
- 21x22
- Elementary School
- Highland Grove Elem
- Middle School
- Lakeland Highlands Middl
- High School
- Lakeland Senior High
- Fences
- Vinyl
- Pets
- Allowed
- Flood Zone Code
- X
- Parcel ID
- 24-29-08-279480-000230
- Legal Description
- LIVE OAKS HEIGHTS PB 67 PG 10 LOT 23
Listing courtesy of PREMIER AGENT NETWORK. 877-663-9366
How much is your home worth?
...get instant property value now!
Mortgage Calculator
StellarMLS is the source of this information via Internet Data Exchange Program. All listing information is deemed reliable but not guaranteed and should be independently verified through personal inspection by appropriate professionals. Listings displayed on this website may be subject to prior sale or removal from sale. Availability of any listing should always be independently verified. Listing information is provided for consumer personal, non-commercial use, solely to identify potential properties for potential purchase. All other use is strictly prohibited and may violate relevant federal and state law. Data last updated on